
Description
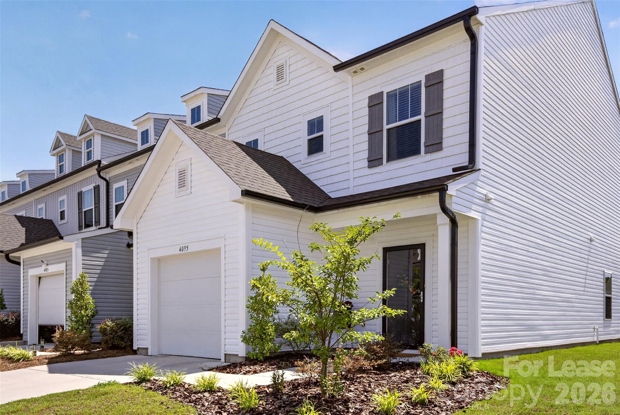
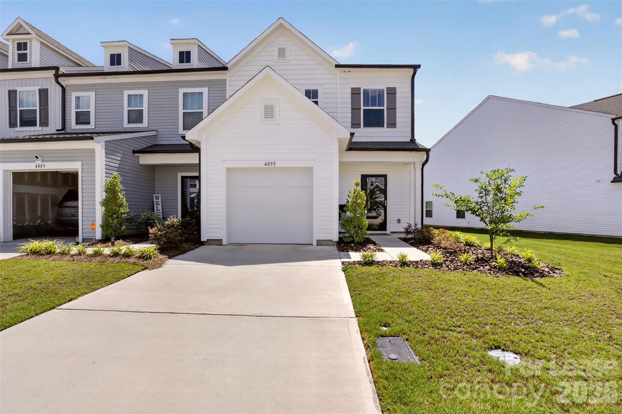
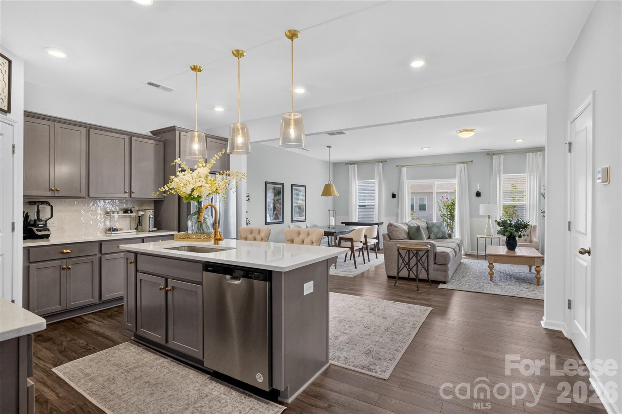
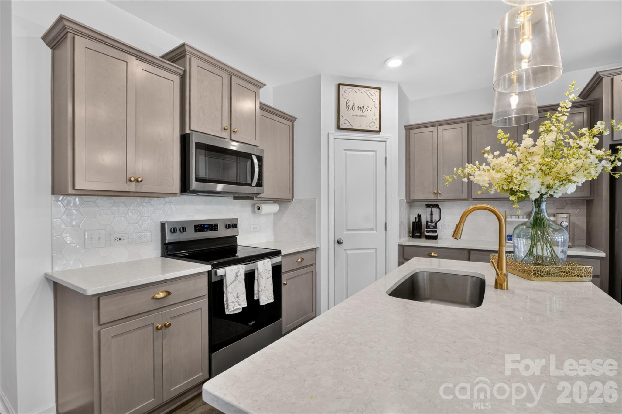
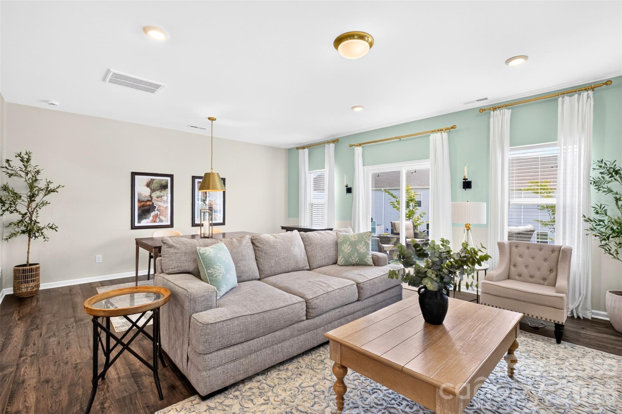
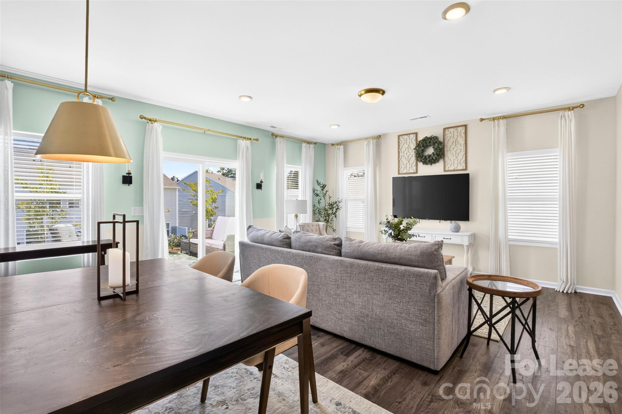
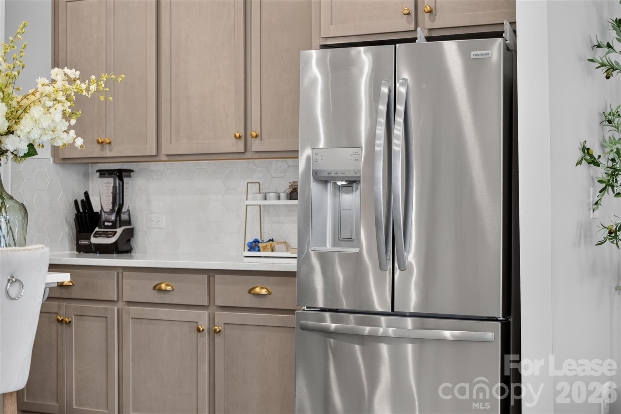
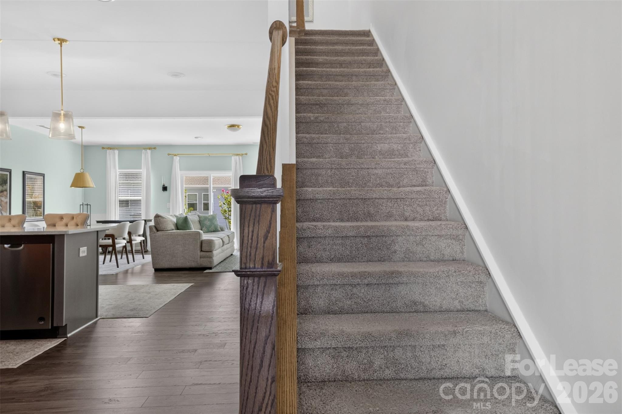
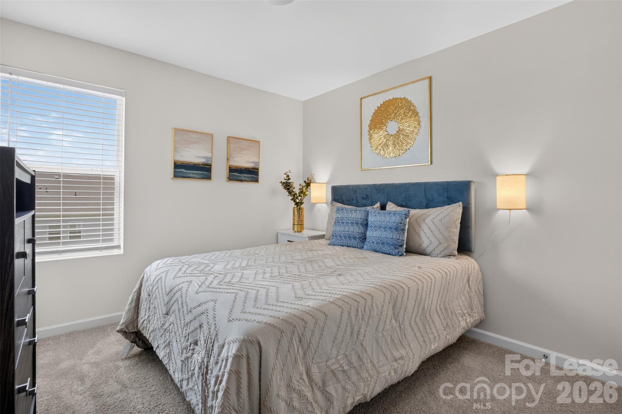
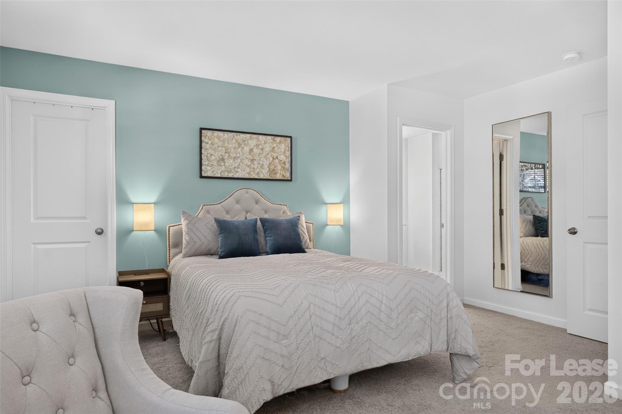
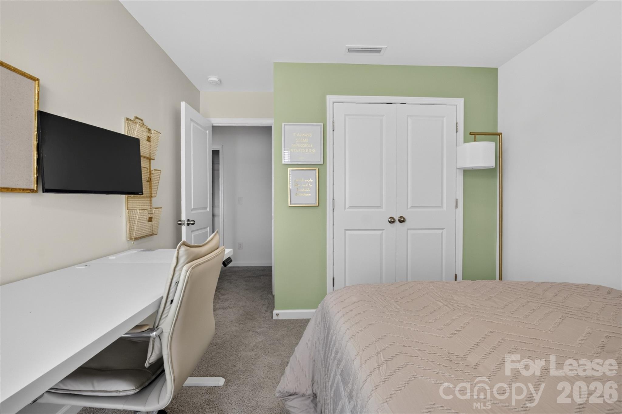
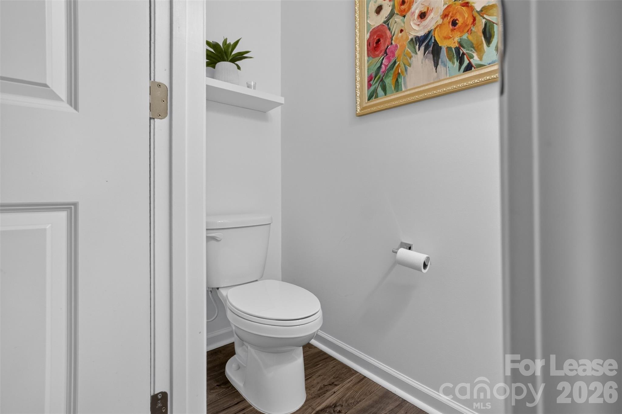
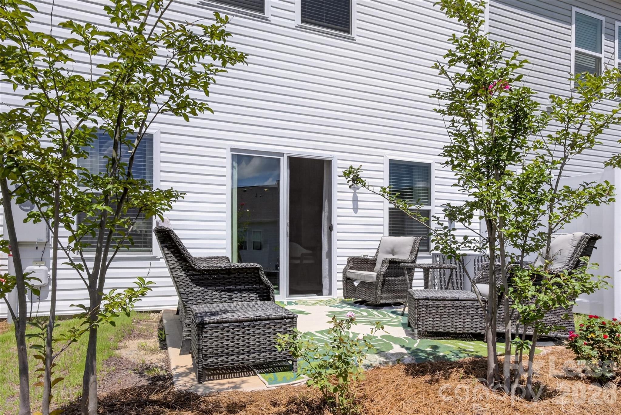
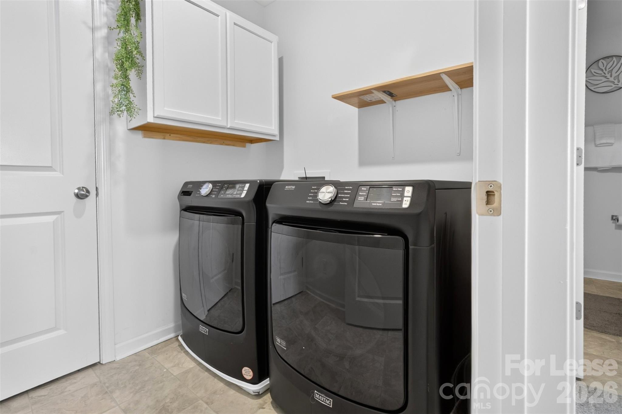
Welcome to peaceful living - this fully furnished bright and inviting end unit townhome comes complete with utilities and internet/wifi service included in the monthly rental fee. This home was designed with renters in mind who value modern comfort in bright open living spaces with the perfect blend of style. It features an open layout, comfortable living spaces with the flexibility of month-to-month and other long term options in a well-maintained place to call home without a long-term lease commitment. You'll love the spacious flow of the living and dining areas that has an inviting atmosphere that is perfect for relaxing, entertaining, or working from home. The kitchen features white quartz countertops, gold fixtures, pendant lighting, with a workspace island with countertop seating. Enjoy the convenience of the walk-in pantry area and additional cabinetry with plenty of space for all of your storage needs. Upstairs you'll find the designated laundry area with two full size washer and dryers. Then, retreat at the end of the day to the master en suite complete with a walk in closet and full bath to recharge at the end of the day. Enjoy those Fall evenings out on the back patio area and unwind at the end of the day. Perfect for professionals, relocating individuals, temporary housing needs, or anyone looking for a flexible living arrangement in a well-maintained residential community. It's just a short drive from the city with easy highway access and local shopping and dining. Schedule your showing today! Preferred showings Saturdays 11am -7 pm
Details
| MLS # | 4385951 |
|---|---|
| Listing Type | For Lease |
| Style | Town House |
| Sub-Type | Resale |
| Status | Active |
| Year | 2024 |
| Days On Site | 33 |
| Listing Provided By | EXP Realty LLC | Demetria Aldridge |
Features
| Bed(s) | 3 |
|---|---|
| Bath(s) | 3 Total |
| SQ Feet | 1,762 |
| Garage | 1 |
| Story(s) | 2 |
Interior
| Cooling | Central Air |
|---|---|
| Heating | Electric, Forced Air |
| Interior Features | Entrance Foyer, Kitchen Island, Open Floorplan, Walk-In Closet(s), Walk-In Pantry |
| Furnished | Negotiable |
| Appliances | Dishwasher, Oven, Refrigerator with Ice Maker, Self Cleaning Oven, Washer/Dryer |
Exterior
| Roof | Architectural Shingle |
|---|---|
| Foundation Details | Slab |
| Lot Features | End Unit |
Parking
| Garage Yes / No | Yes |
|---|---|
| Parking Features | Driveway, Attached Garage |
Utilities
| Utilities | Electricity Connected, Wired Internet Available |
|---|
Other
| List Aor | Canopy Realtor Association |
|---|
Area Information
| State | NC |
|---|---|
| County | Cabarrus |
| City | Kannapolis |
| Zip Code | 28083 |
| Area | Cabarrus |
| Community Name | Concord Lakes Townhomes |
| School District | Unspecified |
| Elementary School | Unspecified |
| High School | Unspecified |
| Listing VS Median (in Concord Lakes Townhomes) | |
Price: $2,900 low | high Med: $171,450 sqft: 1,762 low | high Med: 1,777 $ / sqft: $2 low | high Med: $96 On site: 33 low | high Med: 40 | |
Market Activity 28083
Request a showing
Request a showing
 Listings courtesy of Canopy MLS as distributed by MLS GRID.
Based on information submitted to the MLS GRID as of October 13, 2026 at 2:53:55 AM PDT All data is obtained from various sources and may not have been verified by broker or MLS GRID. Supplied Open House Information is subject to change without notice. All information should be independently reviewed and verified for accuracy. Properties may or may not be listed by the office/agent presenting the information.
The Digital Millennium Copyright Act of 1998, 17 U.S.C. § 512 (the “DMCA”) provides recourse for copyright owners who believe that material appearing on the Internet infringes their rights under U.S. copyright law. If you believe in good faith that any content or material made available in connection with our website or services infringes your copyright, you (or your agent) may send us a notice requesting that the content or material be removed, or access to it blocked. Notices must be sent in writing by email to DMCAnotice@MLSGrid.com.
“The DMCA requires that your notice of alleged copyright infringement include the following information: (1) description of the copyrighted work that is the subject of claimed infringement; (2) description of the alleged infringing content and information sufficient to permit us to locate the content; (3) contact information for you, including your address, telephone number and email address; (4) a statement by you that you have a good faith belief that the content in the manner complained of is not authorized by the copyright owner, or its agent, or by the operation of any law; (5) a statement by you, signed under penalty of perjury, that the information in the notification is accurate and that you have the authority to enforce the copyrights that are claimed to be infringed; and (6) a physical or electronic signature of the copyright owner or a person authorized to act on the copyright owner’s behalf. Failure to include all of the above information may result in the delay of the processing of your complaint.
Contact
Learn More About This Property

| State | NC |
|---|---|
| County | Cabarrus |
| City | Kannapolis |
| Zip Code | 28083 |
| Area | Cabarrus |
| Community Name | Concord Lakes Townhomes |
| School District | Unspecified |
| Elementary School | Unspecified |
| High School | Unspecified |
| Listing VS Median (in Concord Lakes Townhomes) | |
Price: $2,900 low | high Med: $171,450 sqft: 1,762 low | high Med: 1,777 $ / sqft: $2 low | high Med: $96 On site: 33 low | high Med: 40 | |